Pages

Saturday, September 1, 2012

Bathrooms tiling finished and 1st Paint is done...

Hello All,
Have been a few weeks since my last post.
Sorry, was so busy with work and kids, again, no excuse..sorry...:P

Well, here are more photos for our last progress...
Have been happy so far and the house looks liveable now. He..he...


1st coat of paint :


The kitchen looks better now with caesarstone installed.


The bathrooms turned out nice, after first look, we thought it looks too yellow'ish (for kids' bathroom).

Powder room (Master ensuite and shared bathroom upstairs will use the same tiles like this):
 
Kids's Bathrooms both will be like this :
 
 

Alfresco :

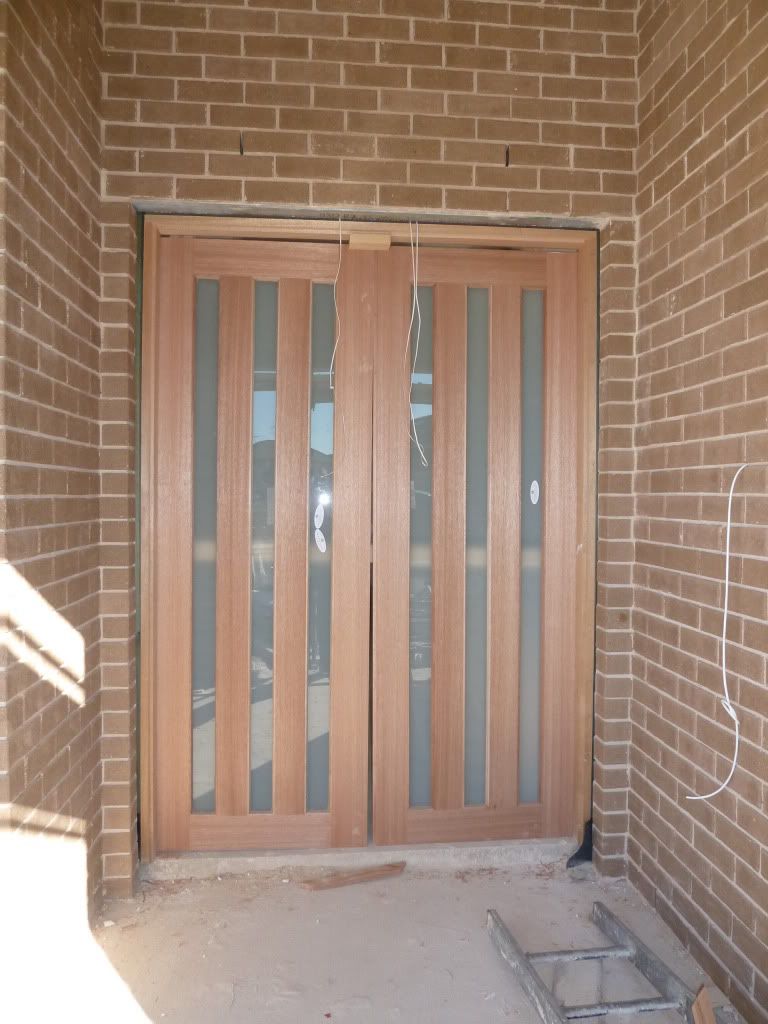
Our French door (soon will be painted) :
Handover will be around 14 October, another delay again....but hopefully they'll surprise me and do it sooner...Oh, and SS said our correct laundry door has been ordered and will be delivered next week.
 
Now still need to decide with our plantation shutters, should we use Basswood or just PVC with aluinium insert?
They both looks the same, price also similar, only one is from timber, one man's made.
Our front house will use all shutters and we get sun from morning till evening. Hhmm, which one will not crack easily ??

Wednesday, August 15, 2012

Updates.. & lock up stage

Sorry, I have been so busy this month and neglecting my blog.
But I have lots of photos here to catch up..:)

We officially locked up since 2 days ago.
The progress is great, we have our kitchen installed, cornices for most of the house, garage doors installed, and more...

Our lovely front doors


White kitchen


WIP....small, I know, but I think it should be plenty of room for my tuna cans & kid's snacks...:)

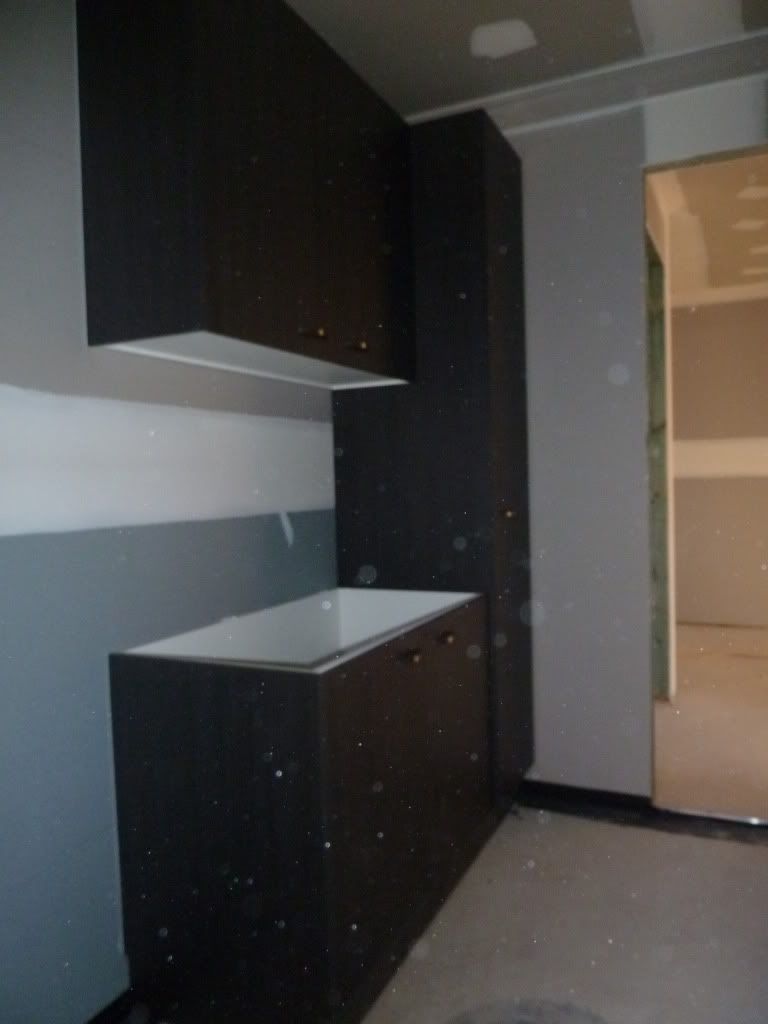
Laundry ...yay, so much space for my stuff....:)
Sorry for the dirty photo, the camera lens need to be cleaned....

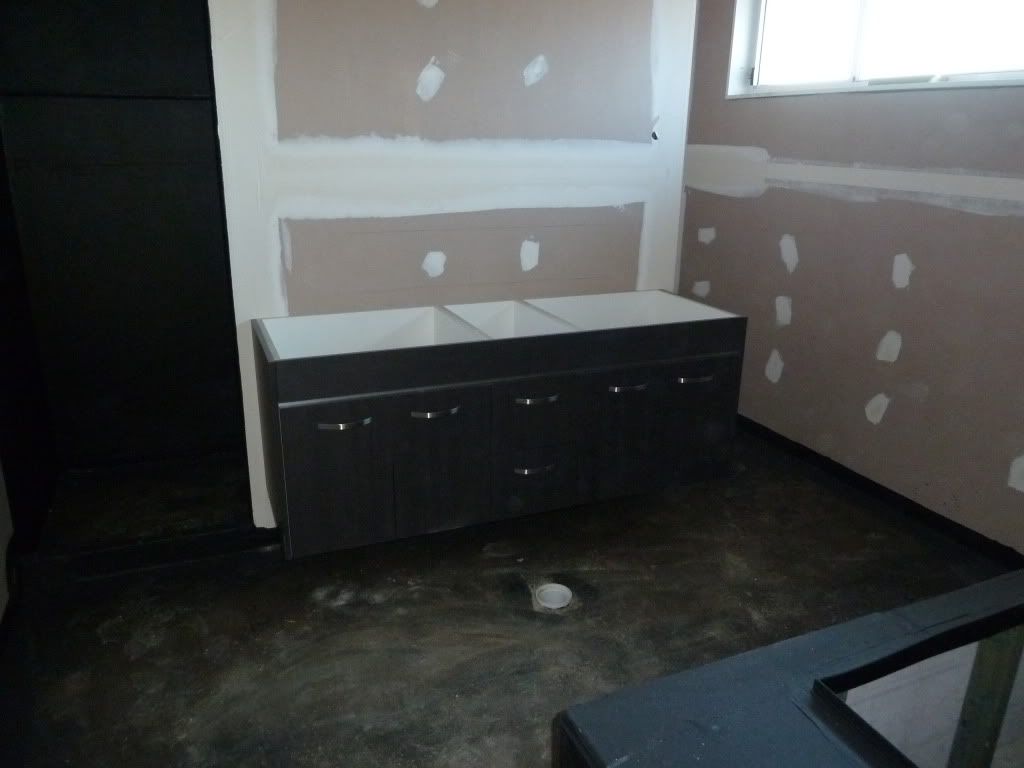
Master Ensuite, cabinets looks busy with those handles...


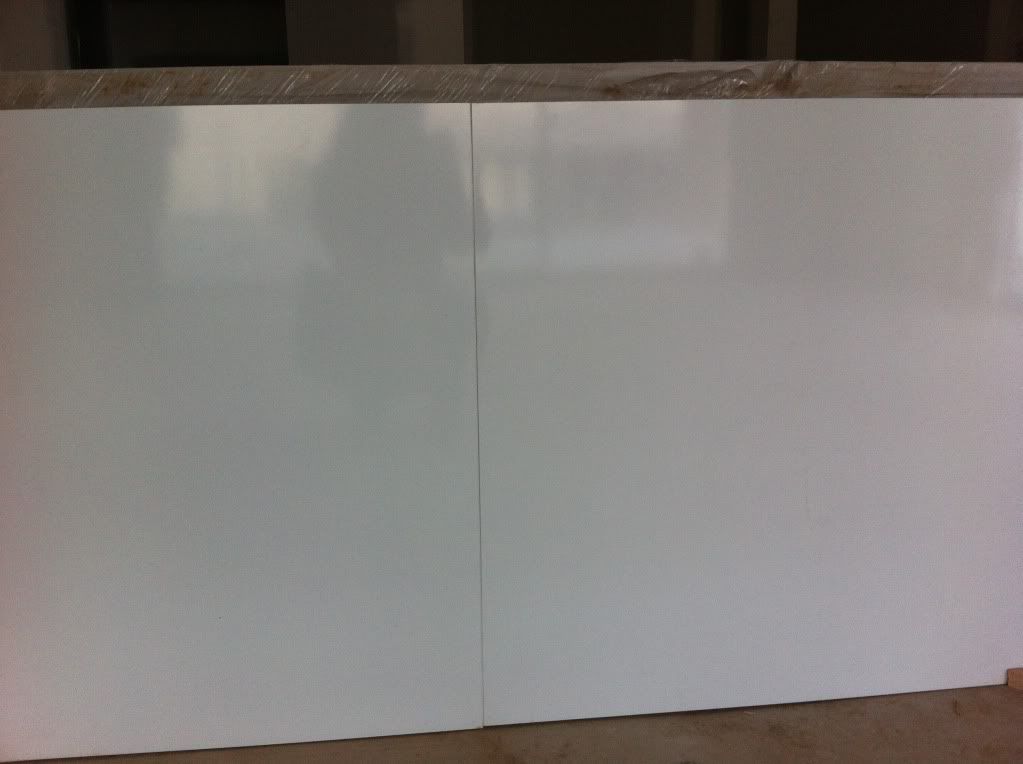
Currently we are having problem with the kitchen end result, we are not happy with this joint looks in the bar back. The joints looks very feasible and not neat. The only option is to replace it with polyurethane, but poly easily chips & scratch (some friends said), so that's why we didn't choose poly in the first place. Laminate will be the other option, but will try to get the price tomorrow from WH and see if laminate will have joints or not. We prefer to have 1 piece of board rather than 2 boards like these....:(

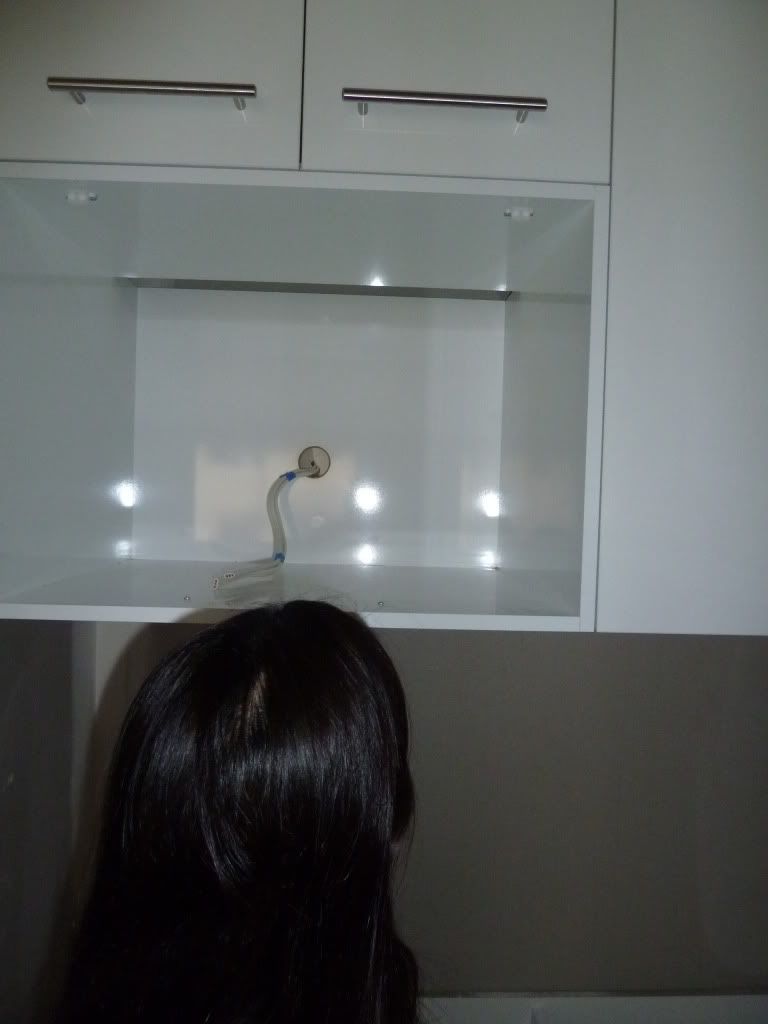
Another issue is the microwave height. Tmplle Kitchen has designed it too high for us to reach...
The international standard is 1.30m-1.35m the highest you can have, but this microwave is 1.610m. So it's above me ...
We're still resolving this issue...clearly it's a faulty design...

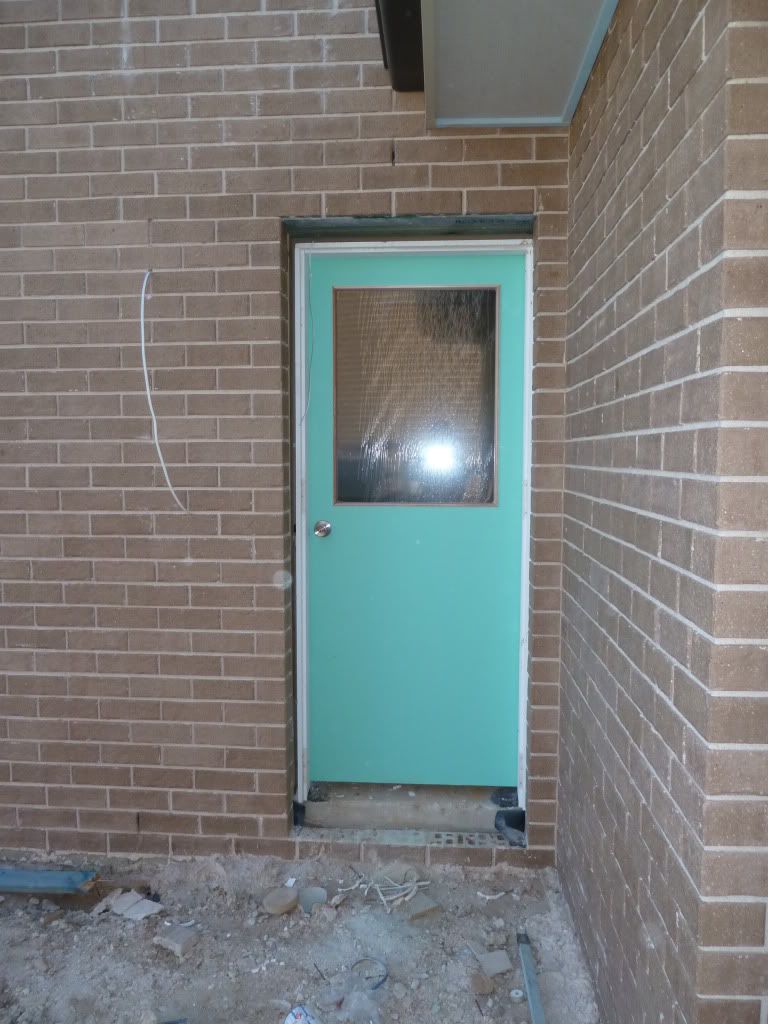
Last but not least, we got the wrong laundry door....sigh....we changed it to their standard inclusion, like in The Ponds display home, before the admin wrapped up our documents.
We changed our garage doors and this laundry door in the same email. But apparently this door didn't get changed, only the garage door.
Still fighting about this...hopefully SS will call me tomorrow.

Wednesday, August 1, 2012



We got stairs! :)

Very happy to see how the stairs turned out, exactly like I imagined with a slight curve on the bottom...
Here's the photos :



Also, the cornices has been installed for some rooms...
Here's in the laundry :

Saturday, July 28, 2012

The Amazing Gyprocks!

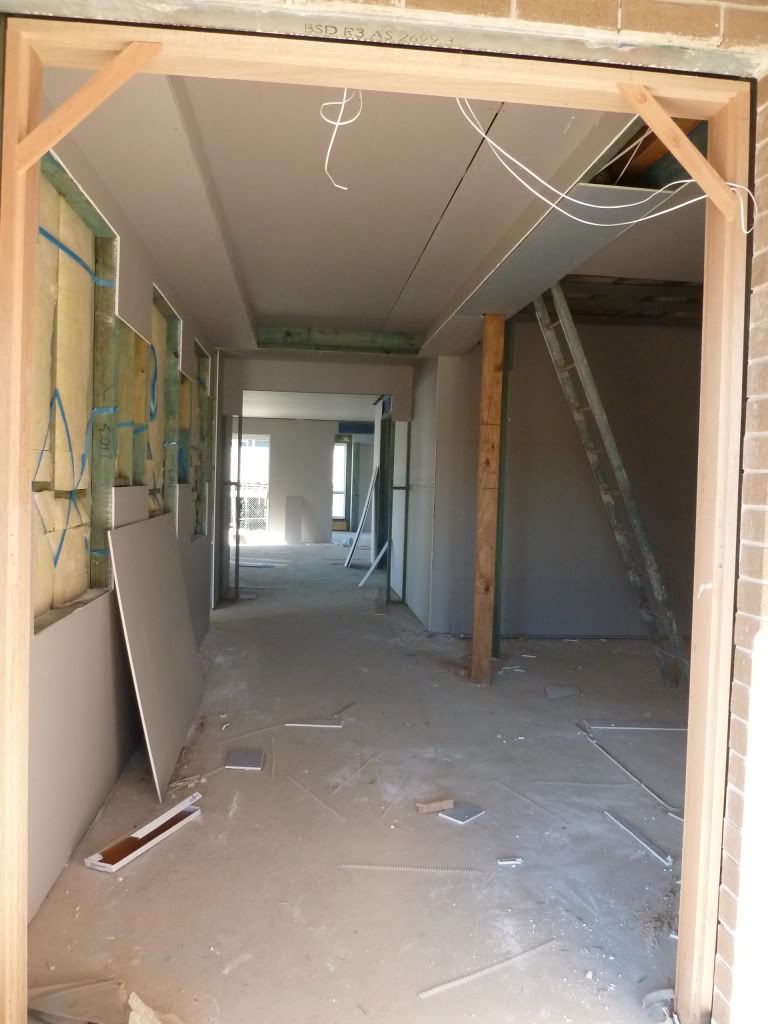
Wow, I must say that I'm impressed with these gyprocks company...
On Thursday,  in just 1 day, they had almost 80% job done...
Even today (Saturday), they still worked to finish the gyprocks.....well done....

Have been happy with the progress we had the last 2 weeks.
Here's the photos :

Front Entrance

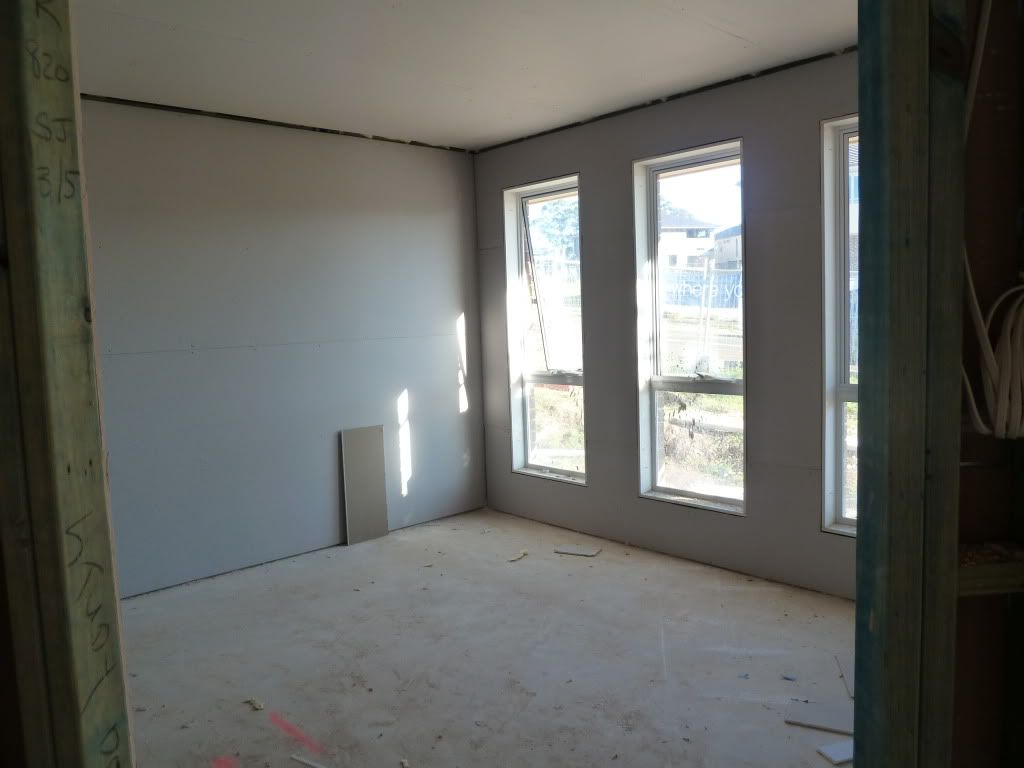
Study Room - One of my favorite sunny room..:)


Master Bedrooms....I think we need more windows....

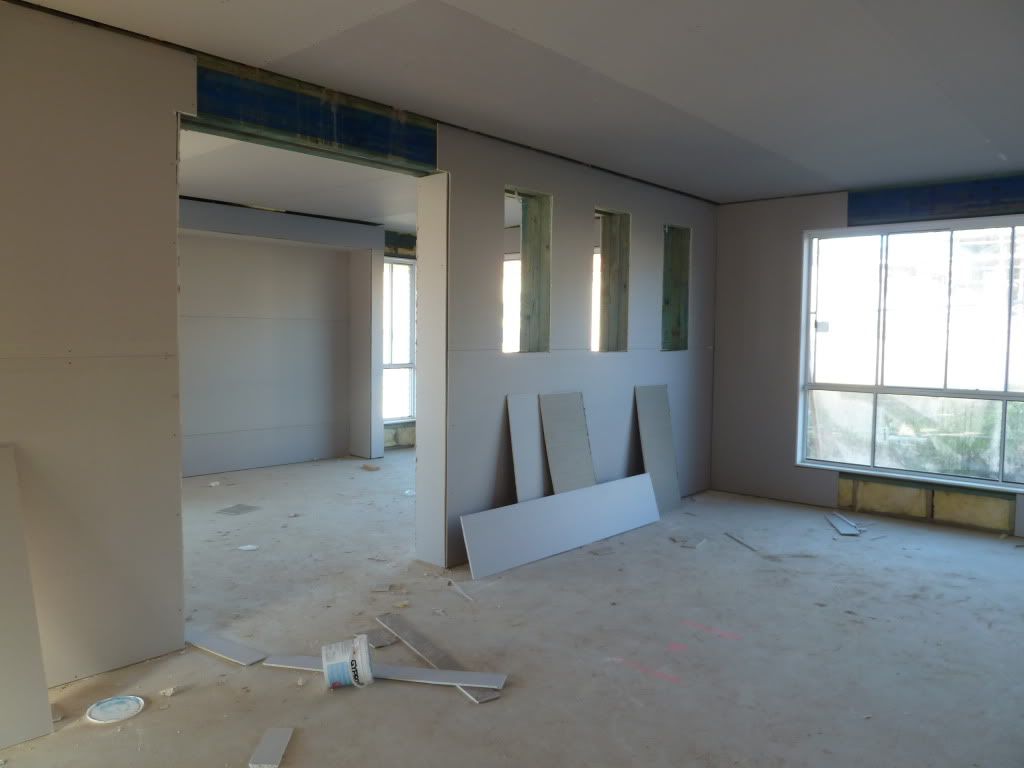
Looking at back Rumpus room & Lounge room


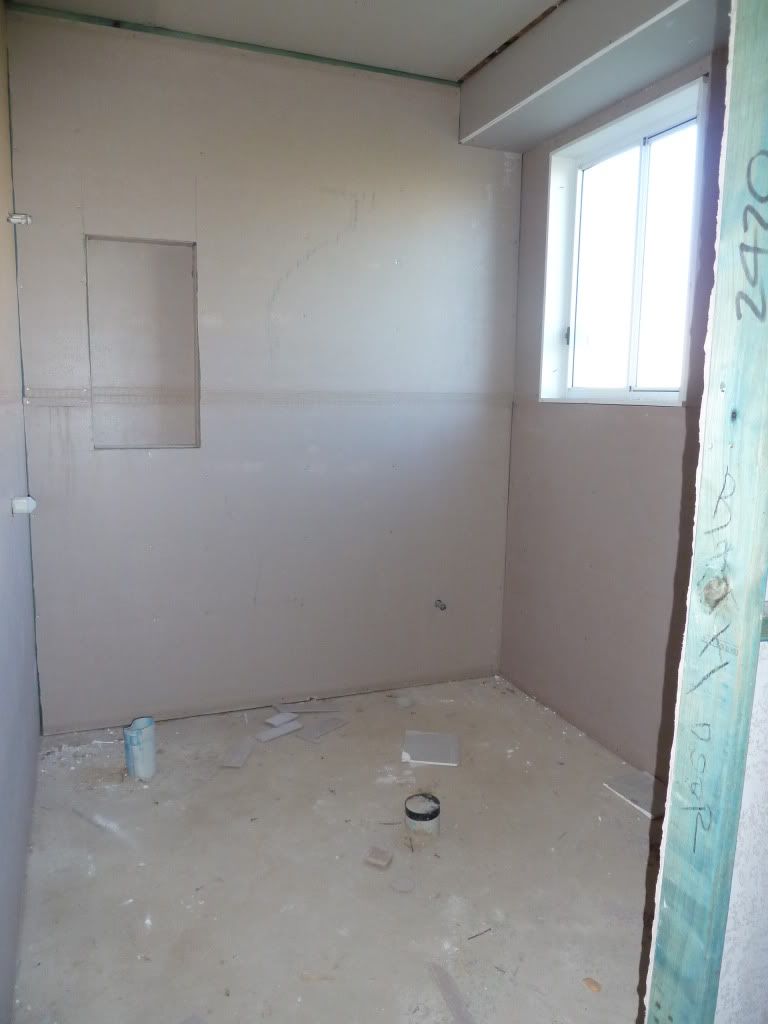
Powder room

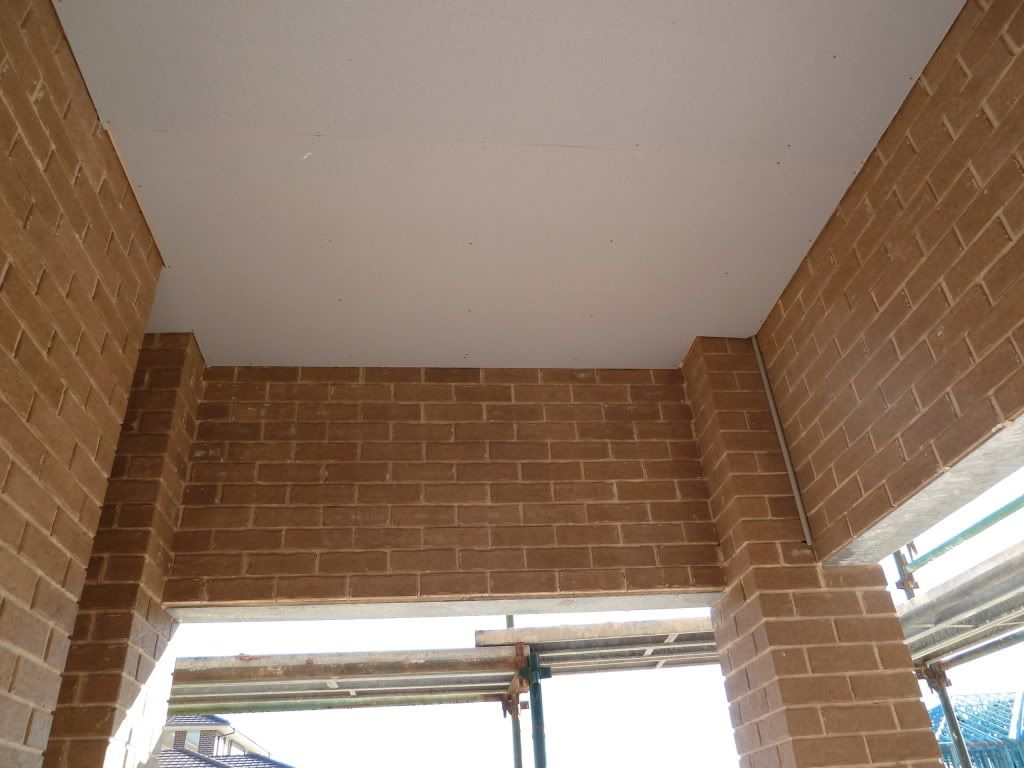
We're  also still waiting the builder to fix this issue, the electrician placed 2 conduits (left & right) in front portico for our lights, which was really dissapointing....
It's been weeks and still haven't been fixed.


I'm hoping with the additional supervisor they gave me, it will speed up the building....
Fingers crossed!

Saturday, July 21, 2012

Progress so far....

We had not much progress lately after electrical and A/C duct installed last week.
Yesterday we had our private independent inspection (H&K Ryan) and it's a big relief that no major defect were found.

Surprisingly, today Wsdm's carpenter worked hard on site to fix all requests in Howard's inspection.

The floors get cleaned too which is amazing feeling..:)

I must say the carpenter did a great job, very neat and tidy.

So, SS updated me that insulation & gyprock will done next Monday & Tuesday, very excited!!

Oh, another good news, I have 2 SS now, SJ & WA. Apparently Head office asked WA to speed things up.

But the bad news is that the house will be ready by end of September, that's like 6 weeks over our 26 weeks contract!! :(
I was expecting at least early Sept, that's still acceptable for me with lots of rain in Feb-April which was around 2-3 weeks time in total.

Anyway, fingers crossed that they can finish it earlier....

Monday, July 9, 2012

Lower Roof Pics and A/C duct was done...

I had a great weekend at Canberra, got visited by my sister last week from Indonesia for 2 weeks. So the next 2 weeks will busy taking her out, also busy organising landscapers, checking the house's progress, etc.

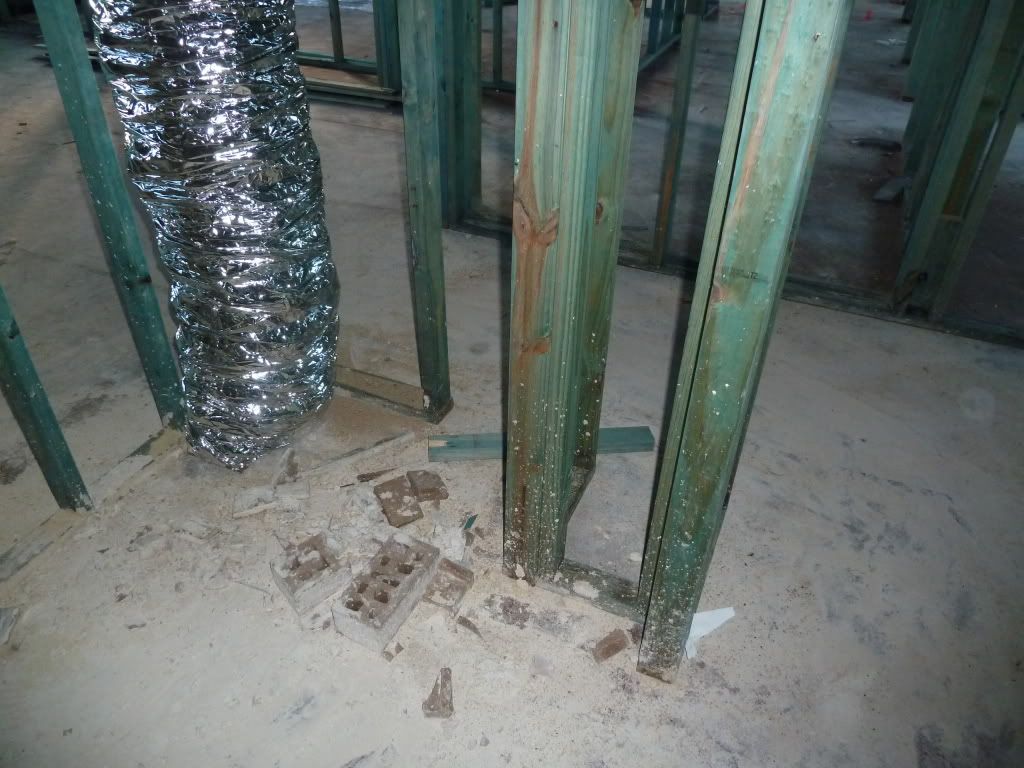
Meanwhile, the lower roof has finished last week and we have A/C guy came on Friday to install the ducts and mark the position of the future vents.
We have 15 outlets.

There's 1 position of future vent that I don't like, which is in the Master Bedroom. The future vent will be excatly above our bedhead/our head.
So I talked to my SS this morning and he asked me to contact Ultra Air myself about it.
Hopefully it can be moved away slightly.

Another thing, In our WIR , looks like one of the duct went to the wrong side, instead of the position that Wsdm has provided. It took some of our WIR space instead. Hhhmm?? Will talk about this as well.


I have to organise our retaining wall and apply for DA to council because the retaining wall close to the underground water tank is going to be high, like 900mm. Our left neighbour won't be able to proceed to their next pool stage if I don't do the retaining wall and fences in 4-5 weeks time.

Wednesday, July 4, 2012

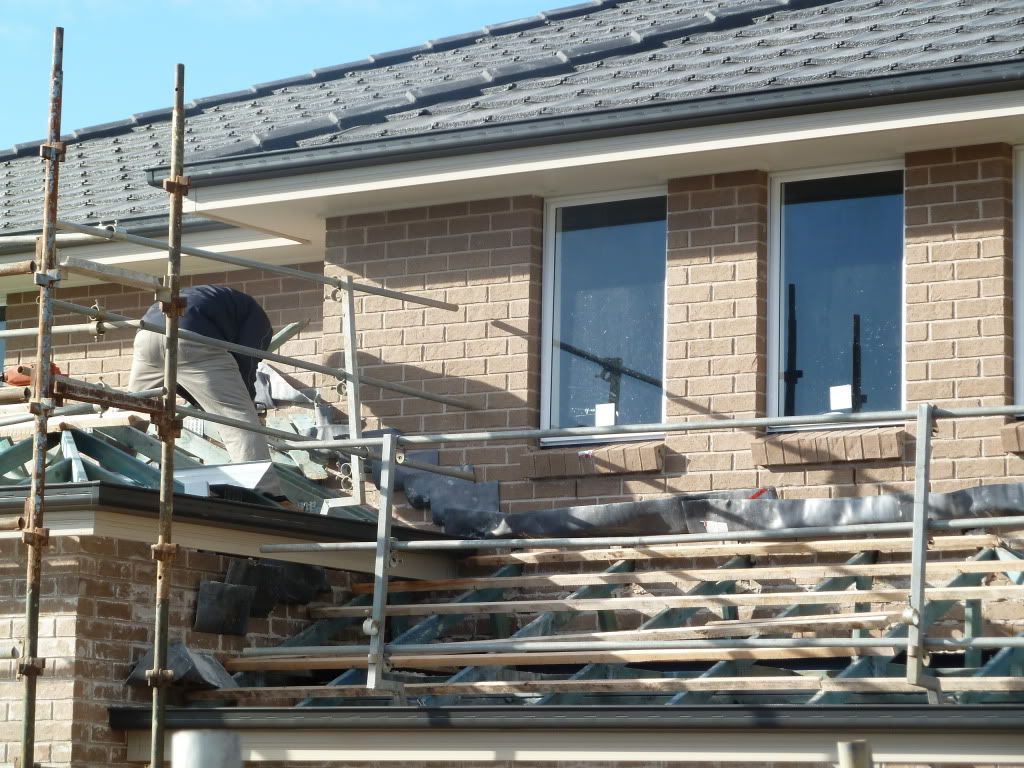
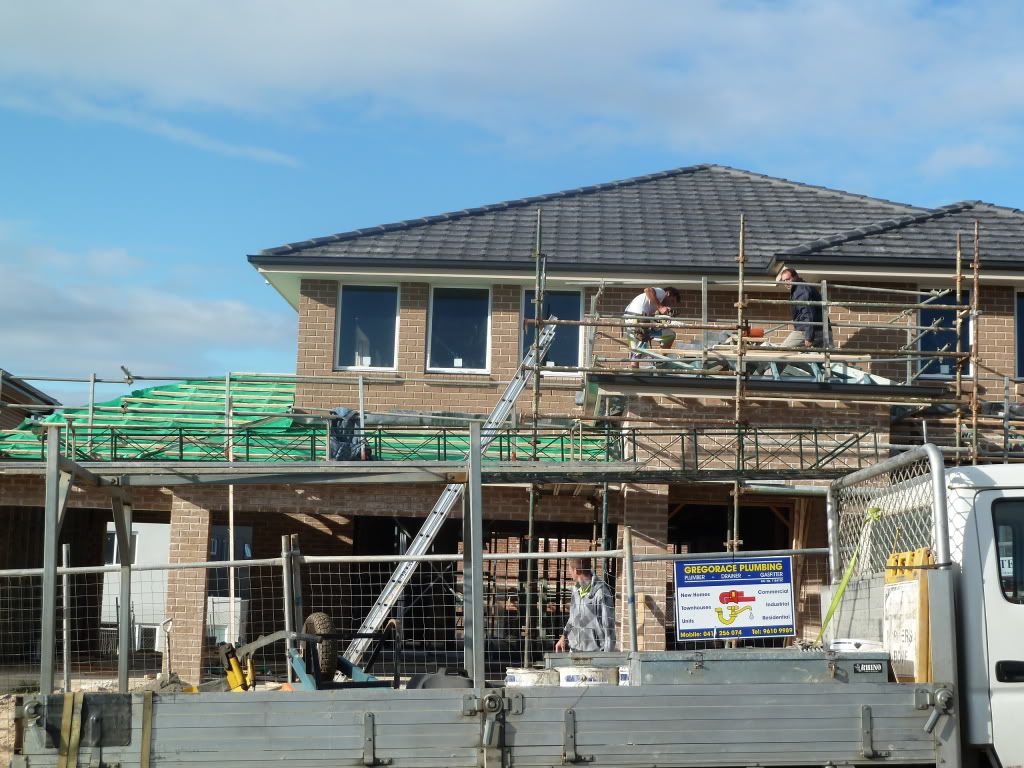
Lower roof today

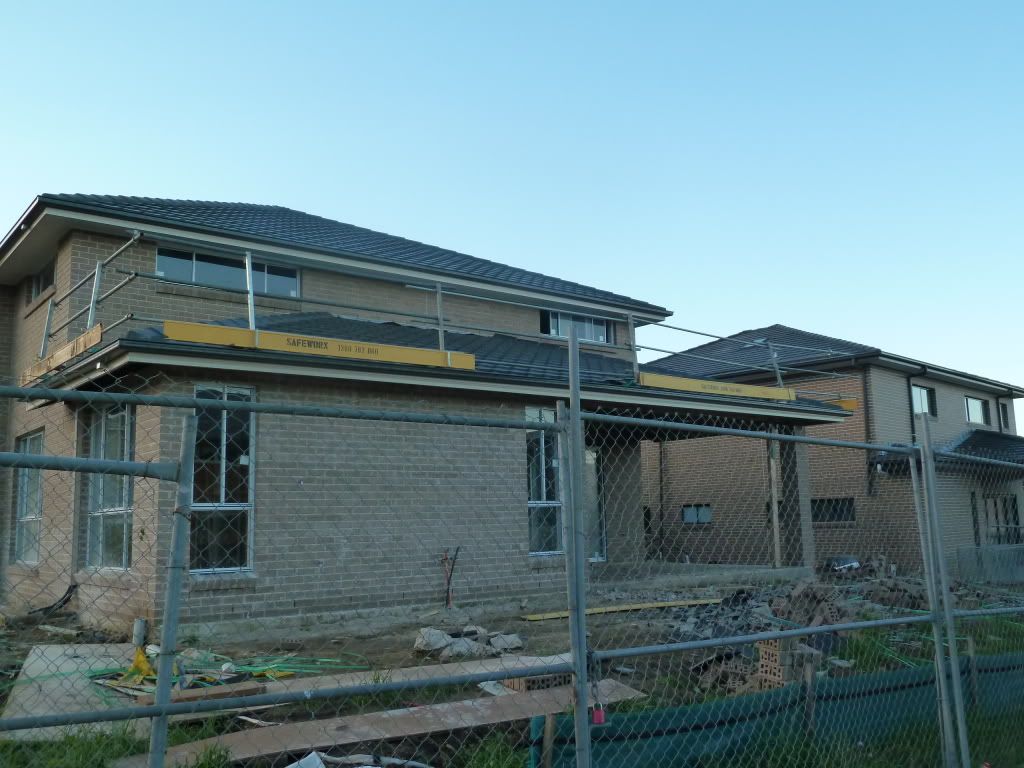
We have our lower roof done today.
Here's some of the photo when they started to work, even the SS also worked on site to help them, very impressed.
That's my SS...
Prep for lower roof...
We also had an early 8am meeting with the bricklayer's boss, A, and my SS. The outcome was great, he is willing to replace all those chippy bricks around the house, touch up to lots of mortar and the big one was to redo one side of the entrance door.
SS was really firm about this because A was reluctant initially, but in the end it was good. He's going to come this Saturday or the latest Monday , depend on weather, with one of his best brickie.

So, I'm happy with the outcome today, thanks SJ!

I also went to see the council regarding our retaining wall that really bothering me.
Apparently, since we have easement at the corner back, we can't built anything permanently along the back for 1.5m width and 22m length.
Lesson for everyone else, check and recheck again before buying a land. We didn't realise it because the land was unaccessible when we bought it, it was like a jungle with high trees and bushes.

So the only option for us, that 1.5mx22m will have to be stepdown from our backyard. But we can plant some trees, so when the trees grow higher, it can be our private screening screen from the back neighbour.
The other issue is we have to apply DA approval for our left hand side retaining wall (next to gogo's) because our underground water tank was located pretty high, hence we'll need a 900mm retaining wall or 2x 500mm step up retaining walls.
Oh no...these retaining walls will cost us lots of money......:(